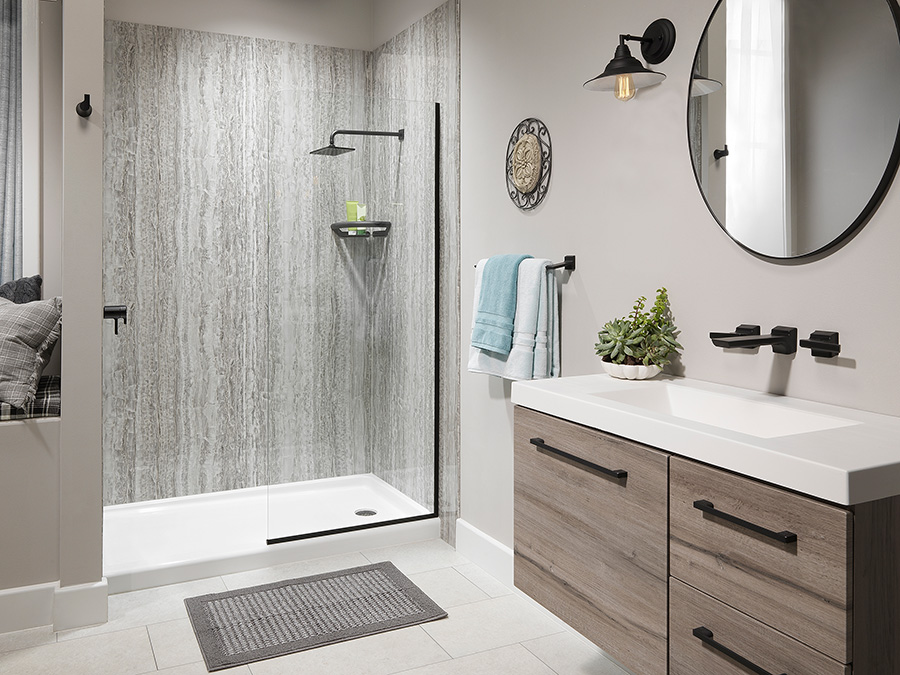
Shower Replacement
Grey stone-look walk-in shower
A tired alcove replaced with a low-threshold walk-in shower in grey stone-look panels, finished with matte black fixtures.

Location
Central Ohio
Project type
Full Bathroom Remodel
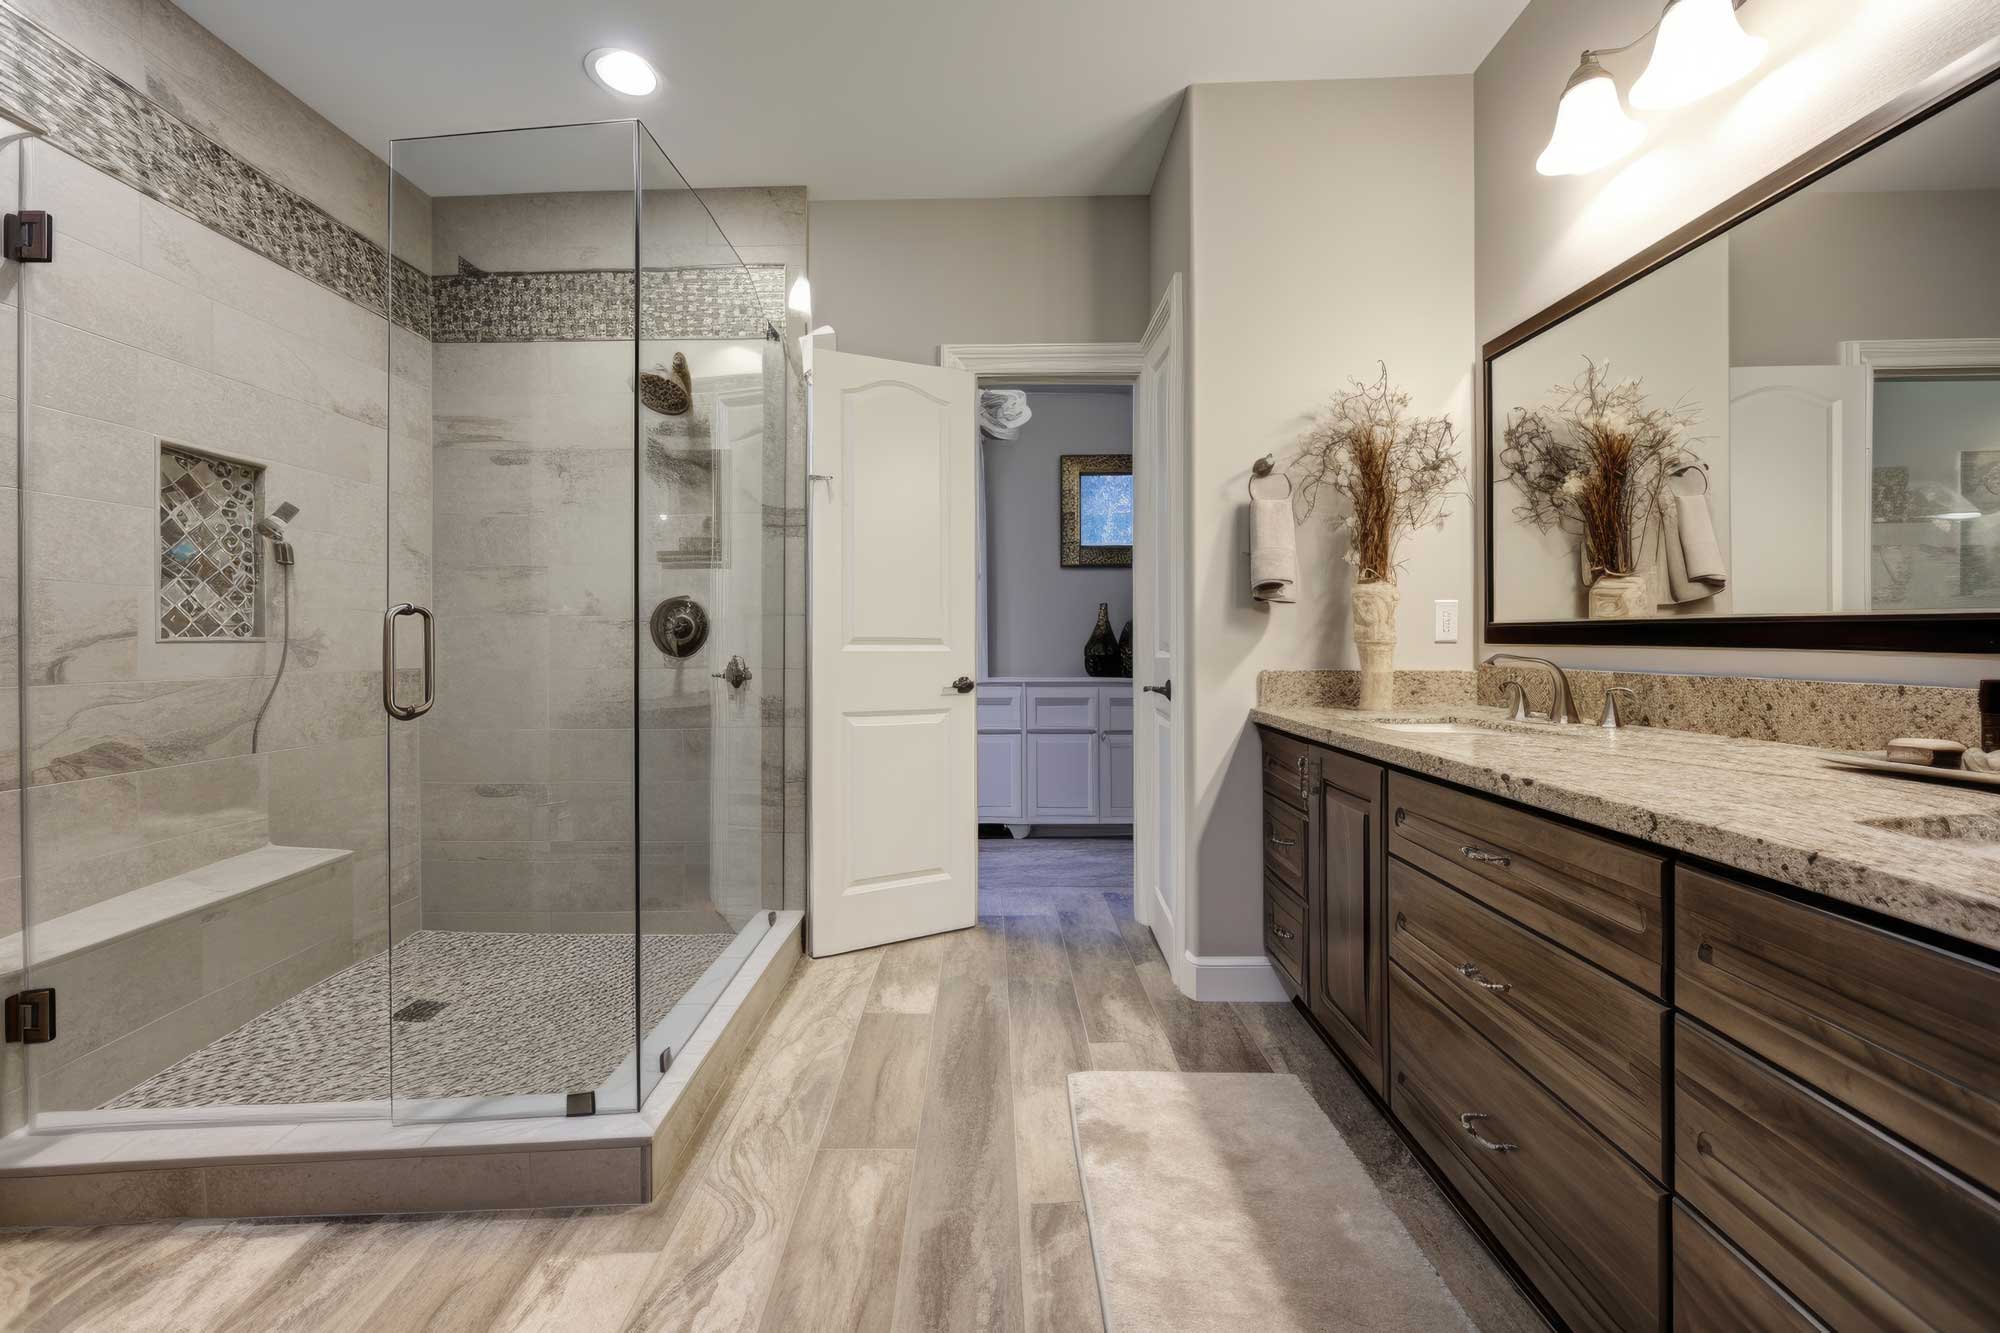
A large family bathroom rebuilt with a glass corner shower, a granite double vanity and wood-look plank flooring.
This was a whole-room job rather than a single fixture swap. The corner shower was rebuilt with large-format wall tile, a mosaic floor and a recessed niche, then closed in with frameless glass so the room keeps its light.
The vanity run was replaced with a granite top over dark stained cabinetry, with a framed mirror and new lighting above it. Plank flooring runs through to the doorway. Plumbing and electrical were handled in-house, so there was one team on site from start to finish.
Every project on this page was measured, made and installed by the same team.
Shower Replacement
Grey stone-look walk-in shower
A tired alcove replaced with a low-threshold walk-in shower in grey stone-look panels, finished with matte black fixtures.
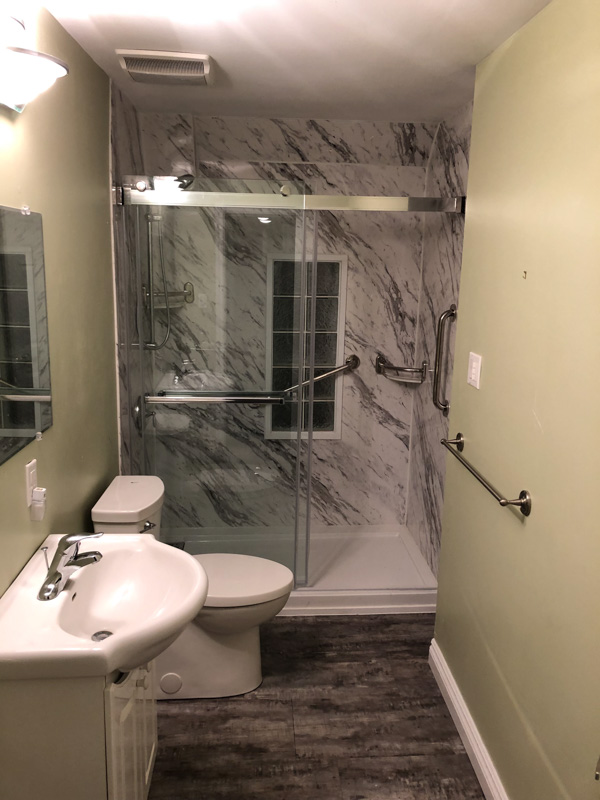
Bathtub/Shower Conversion
Marble-look shower with grab bars
A bathtub removed and replaced with a marble-look walk-in shower, sliding glass doors and grab bars, in a narrow bathroom that needed the floor space.


Copyright © 2026 ARK Remodel. All rights reserved.