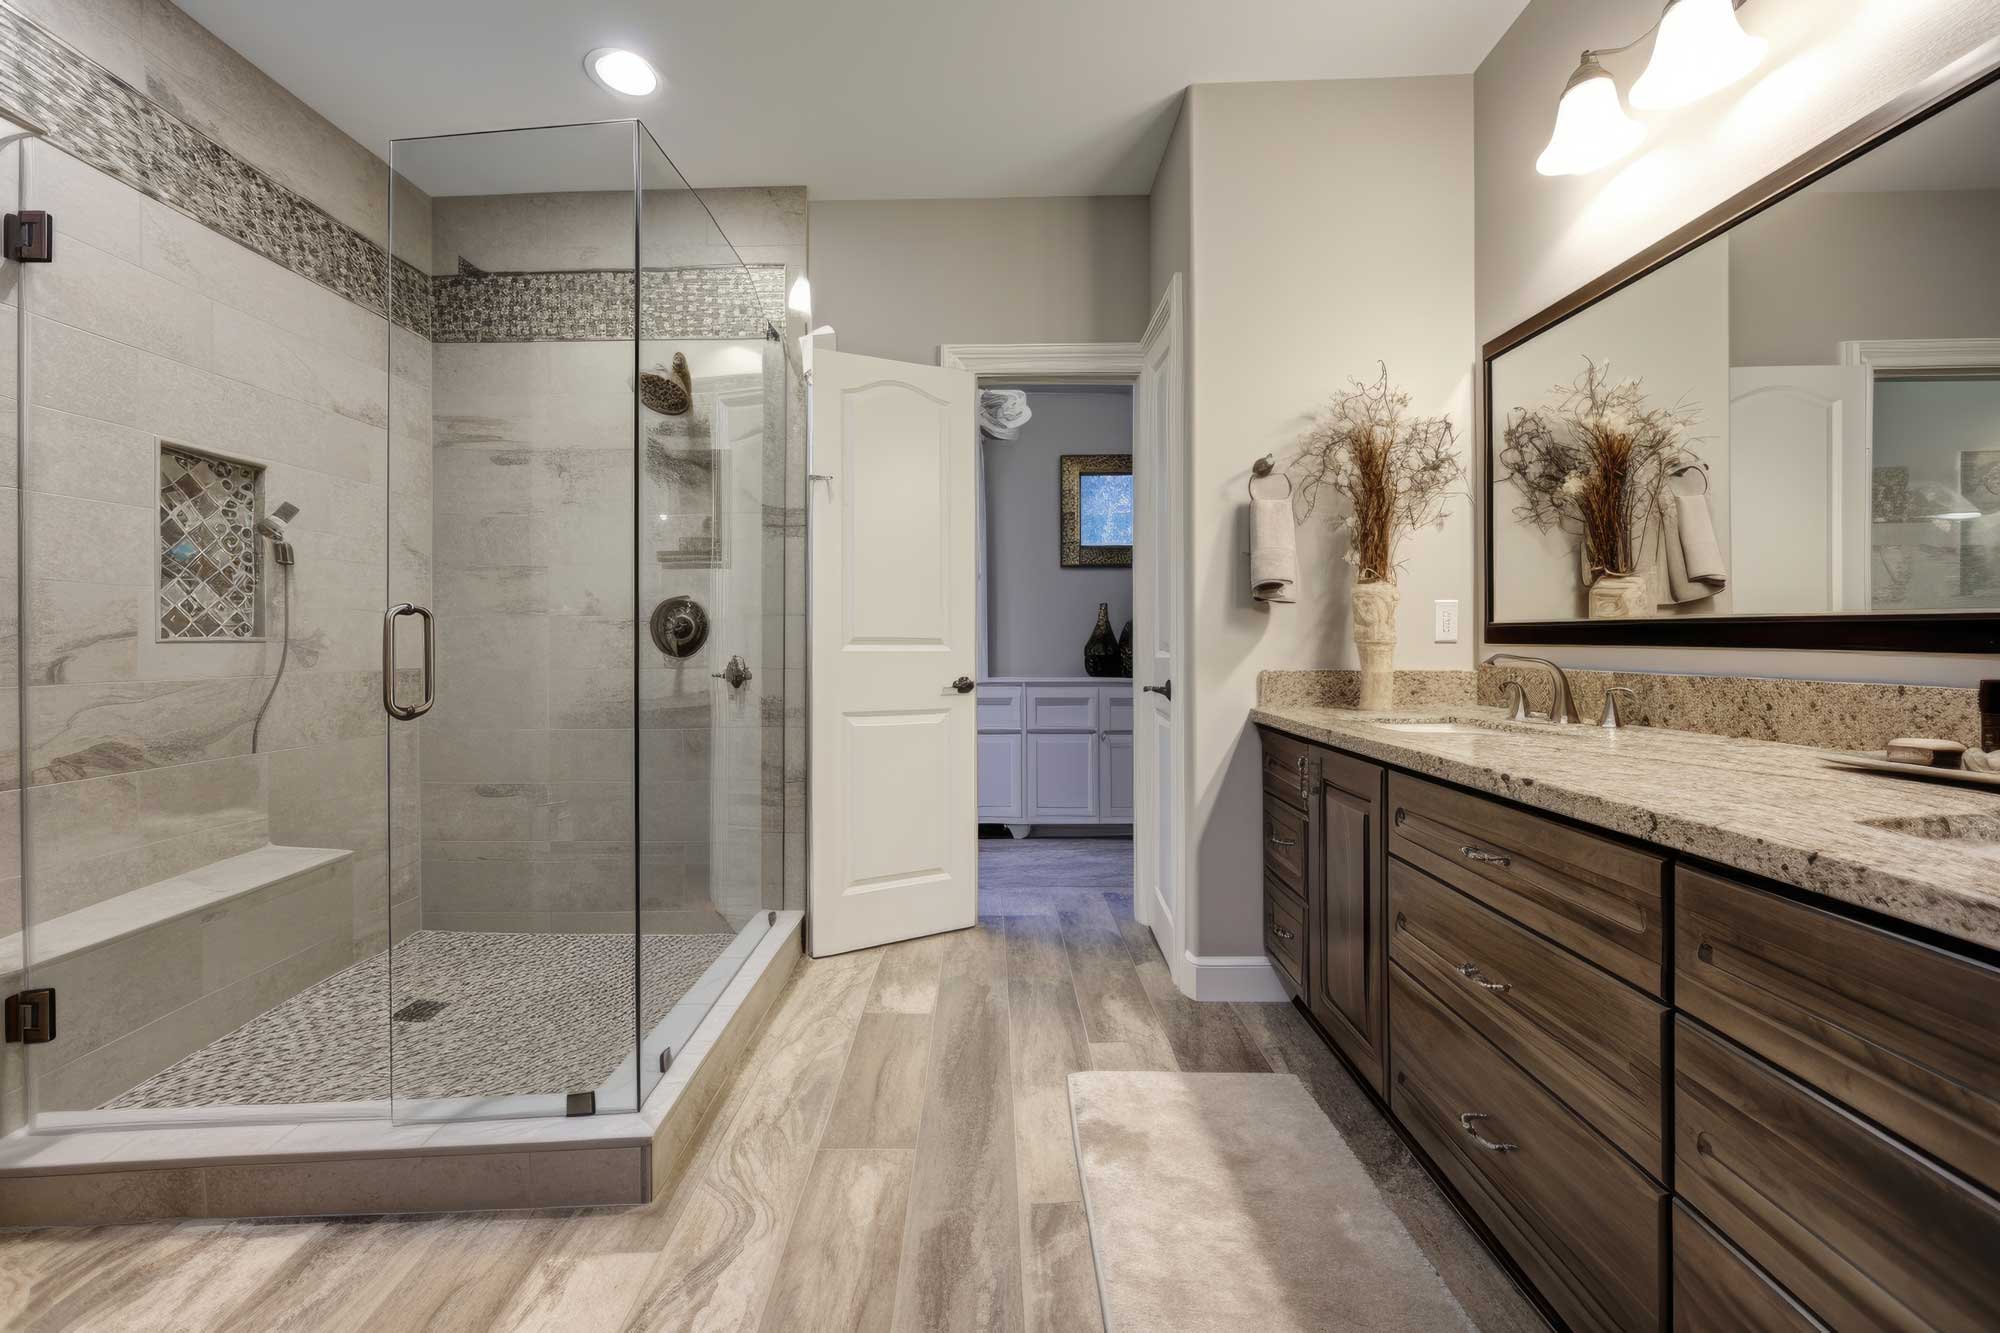
Full Bathroom Remodel
Double vanity and corner shower
A large family bathroom rebuilt with a glass corner shower, a granite double vanity and wood-look plank flooring.

Location
Central Ohio
Project type
Bathtub/Shower Conversion
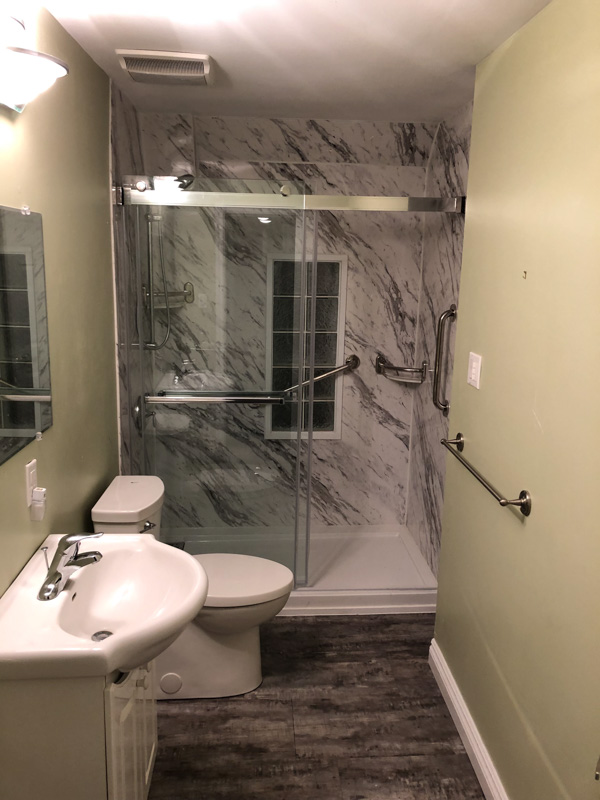
A bathtub removed and replaced with a marble-look walk-in shower, sliding glass doors and grab bars, in a narrow bathroom that needed the floor space.
A narrow bathroom with a full-size tub in it leaves nowhere to stand. Taking the tub out and fitting a low-threshold shower into the same footprint gave the room back its floor and made the daily routine considerably safer.
The walls are marble-look panels over a solid base. Chrome grab bars were positioned around how the room is actually used rather than added as an afterthought, and sliding glass doors keep the opening clear.
Every project on this page was measured, made and installed by the same team.
Full Bathroom Remodel
Double vanity and corner shower
A large family bathroom rebuilt with a glass corner shower, a granite double vanity and wood-look plank flooring.
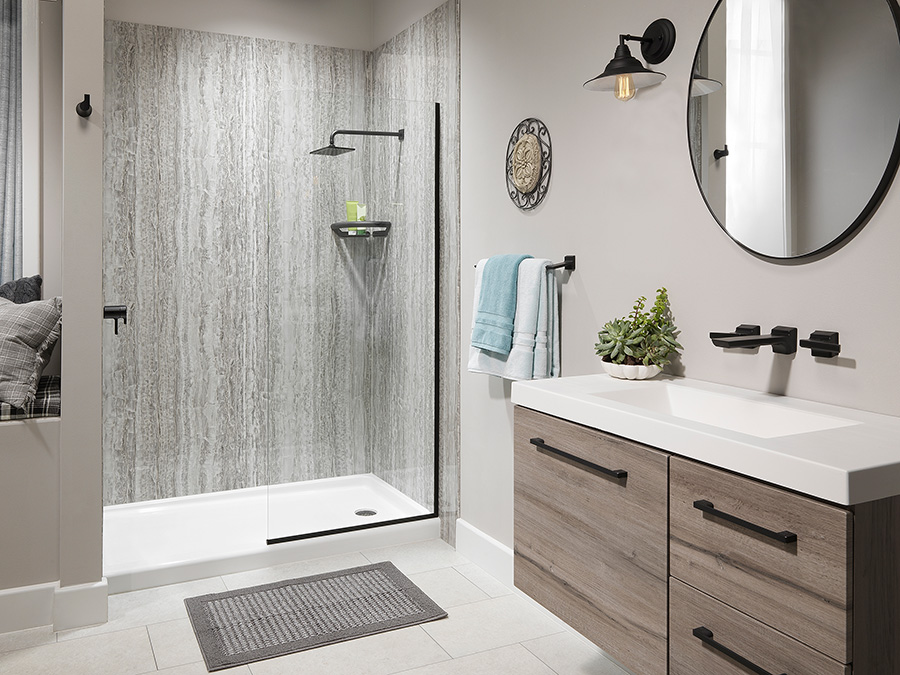
Shower Replacement
Grey stone-look walk-in shower
A tired alcove replaced with a low-threshold walk-in shower in grey stone-look panels, finished with matte black fixtures.


Copyright © 2026 ARK Remodel. All rights reserved.