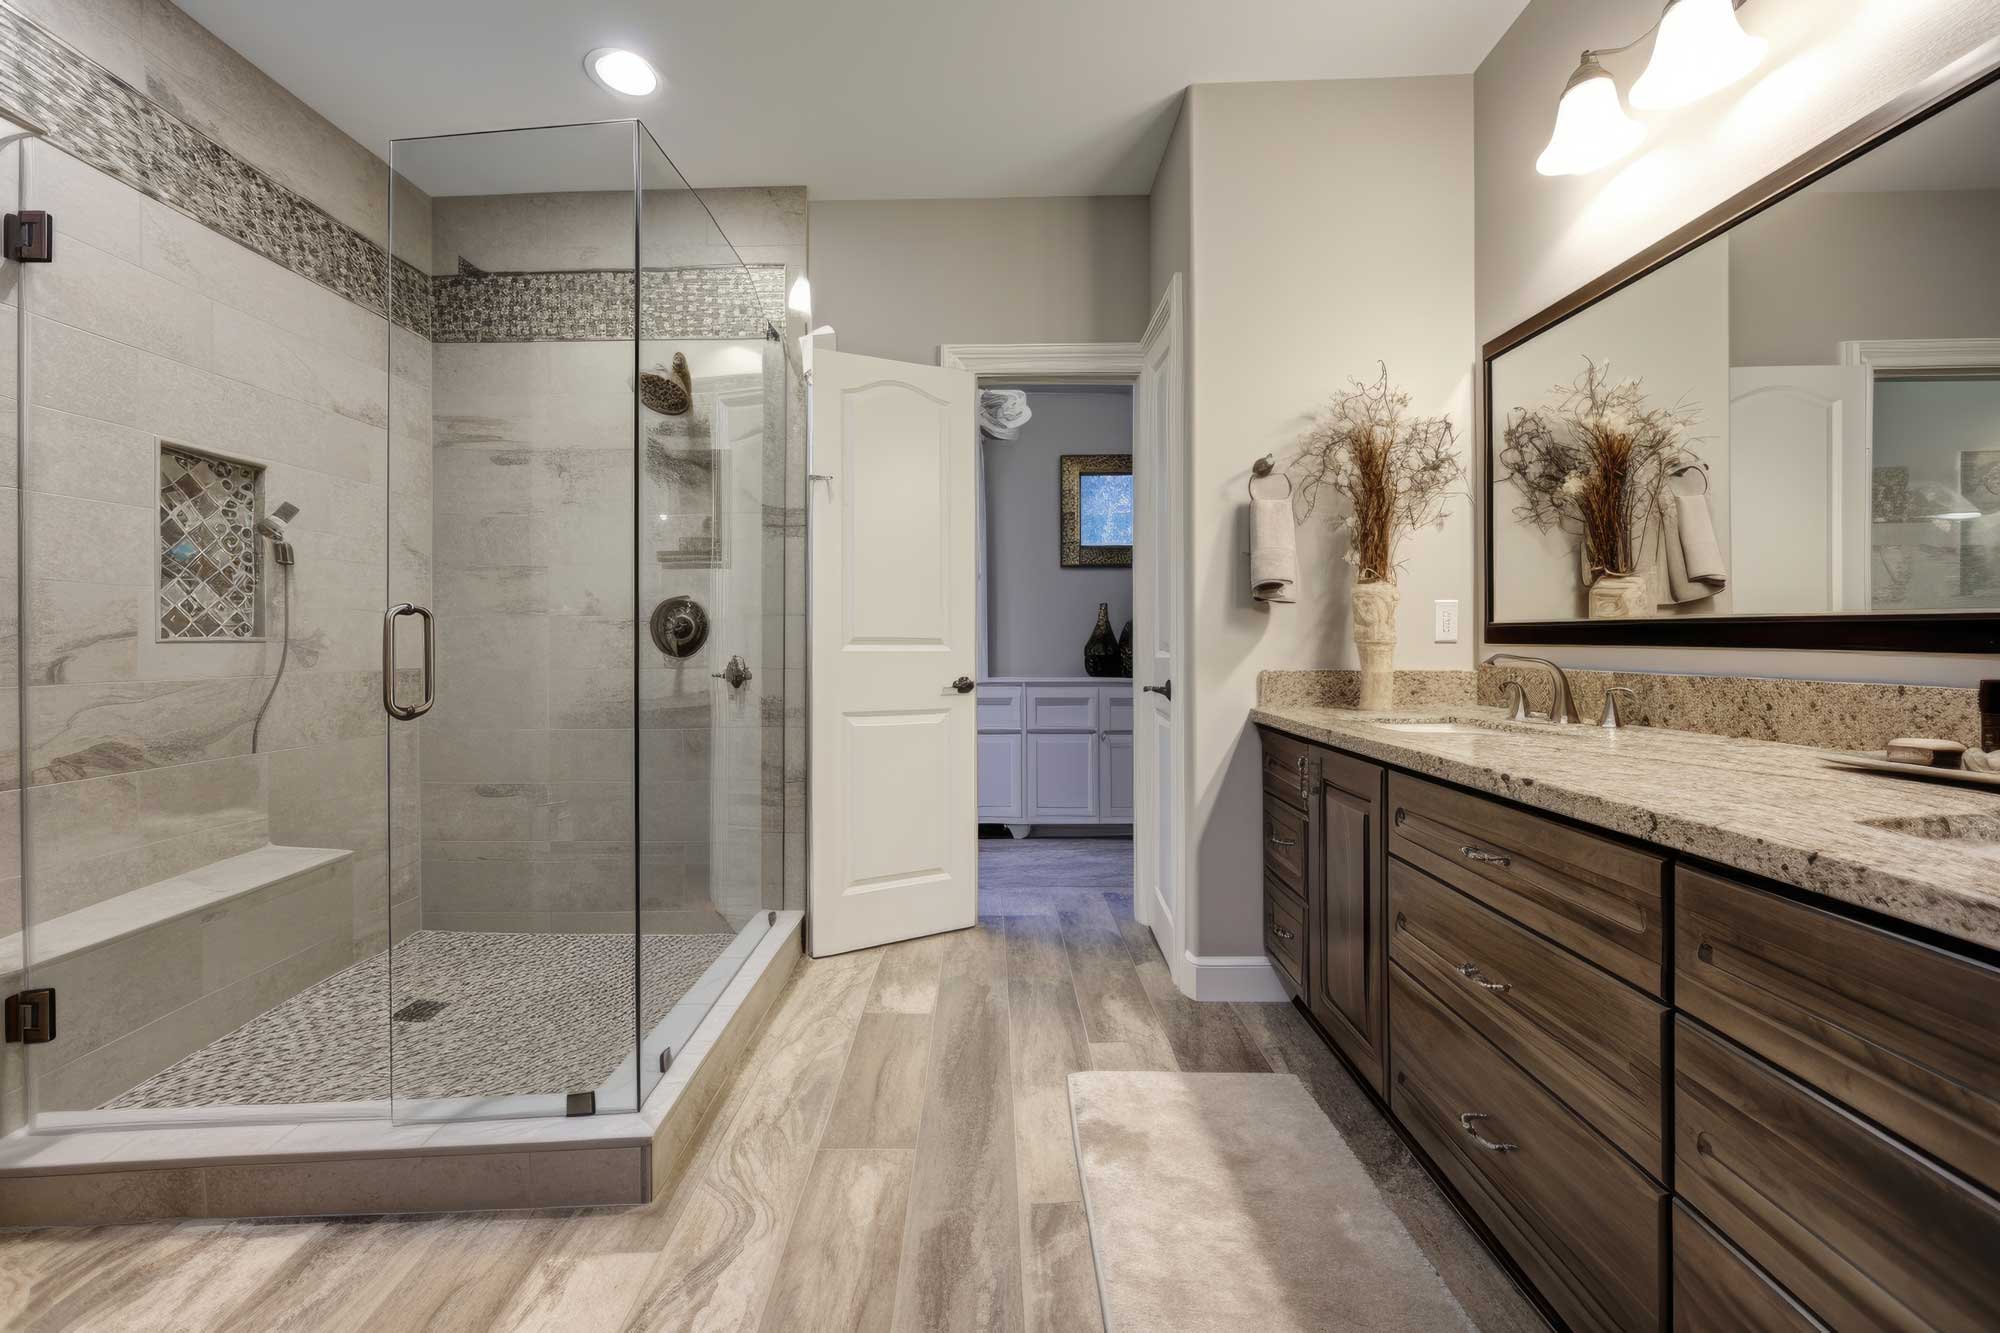
Full Bathroom Remodel
Double vanity and corner shower
A large family bathroom rebuilt with a glass corner shower, a granite double vanity and wood-look plank flooring.

Location
Central Ohio
Project type
Accessible Shower
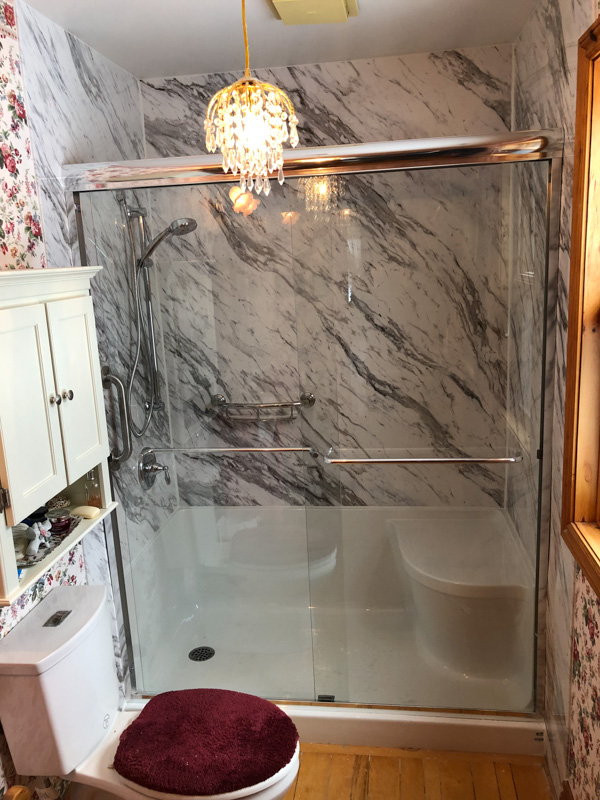
A tub-to-shower conversion built for accessibility, with a moulded bench seat, grab bar and hand-held fixture behind sliding glass.
This conversion was specified around the person using it. The moulded bench seat is part of the base rather than a bolt-on, the grab bar sits where it is actually reached for, and the fixture is hand-held on a slide bar so it works seated or standing.
The marble-look panels wipe clean with no grout to scrub, which matters when the room has to stay easy to maintain. The threshold is low enough to step over without lifting a leg over a tub wall.
Every project on this page was measured, made and installed by the same team.
Full Bathroom Remodel
Double vanity and corner shower
A large family bathroom rebuilt with a glass corner shower, a granite double vanity and wood-look plank flooring.
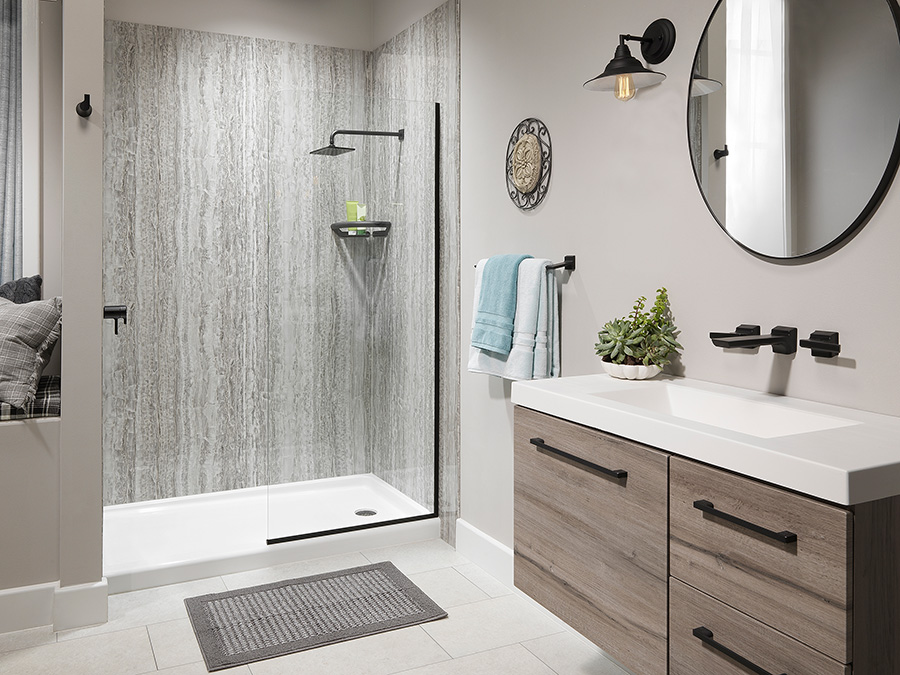
Shower Replacement
Grey stone-look walk-in shower
A tired alcove replaced with a low-threshold walk-in shower in grey stone-look panels, finished with matte black fixtures.


Copyright © 2026 ARK Remodel. All rights reserved.